
46 Pictures


$ 699,900
Commercial in P7G 2J7, Thunder Bay, Ontario Province
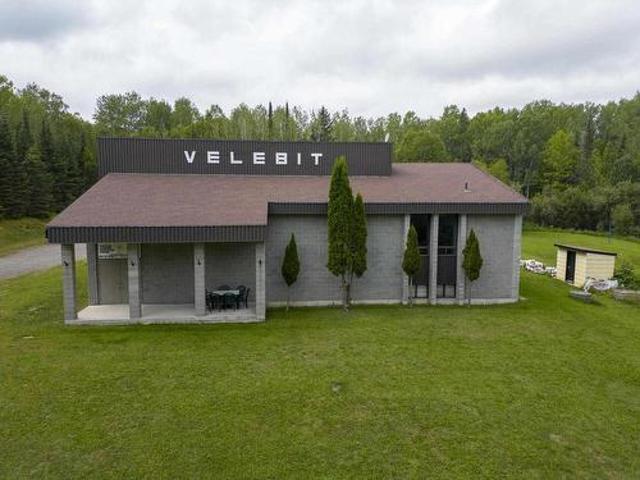
Bi-Level Plan with a 2,783 Square Foot Hall on the Main Floor with a Commercial Kitchen, Bar Area, and LCBO Licensed Seating for 150 People.
Parking
Fireplace
Office room
amenity_deck
$ 699,900
Bi-Level Plan with a 2,783 Square Foot Hall on the Main Floor with a Commercial Kitchen, Bar Area, and LCBO Licensed Seating for 150 People.…
